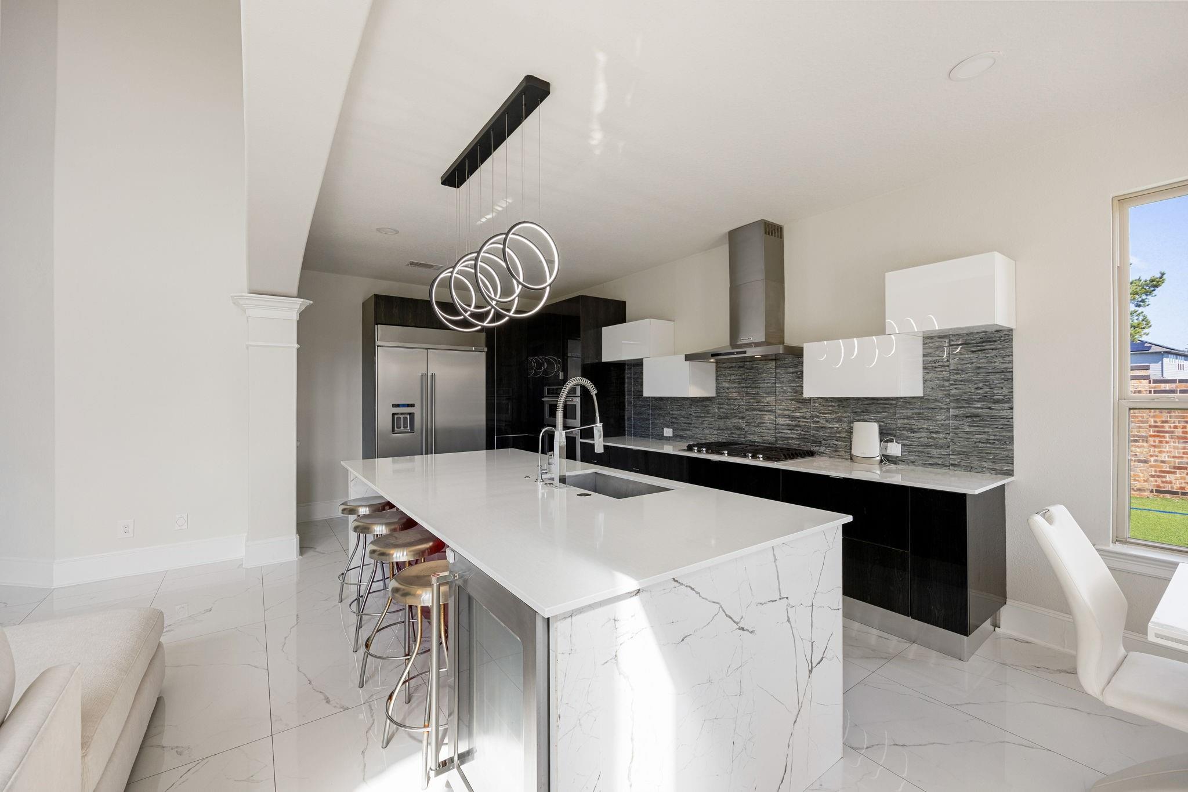
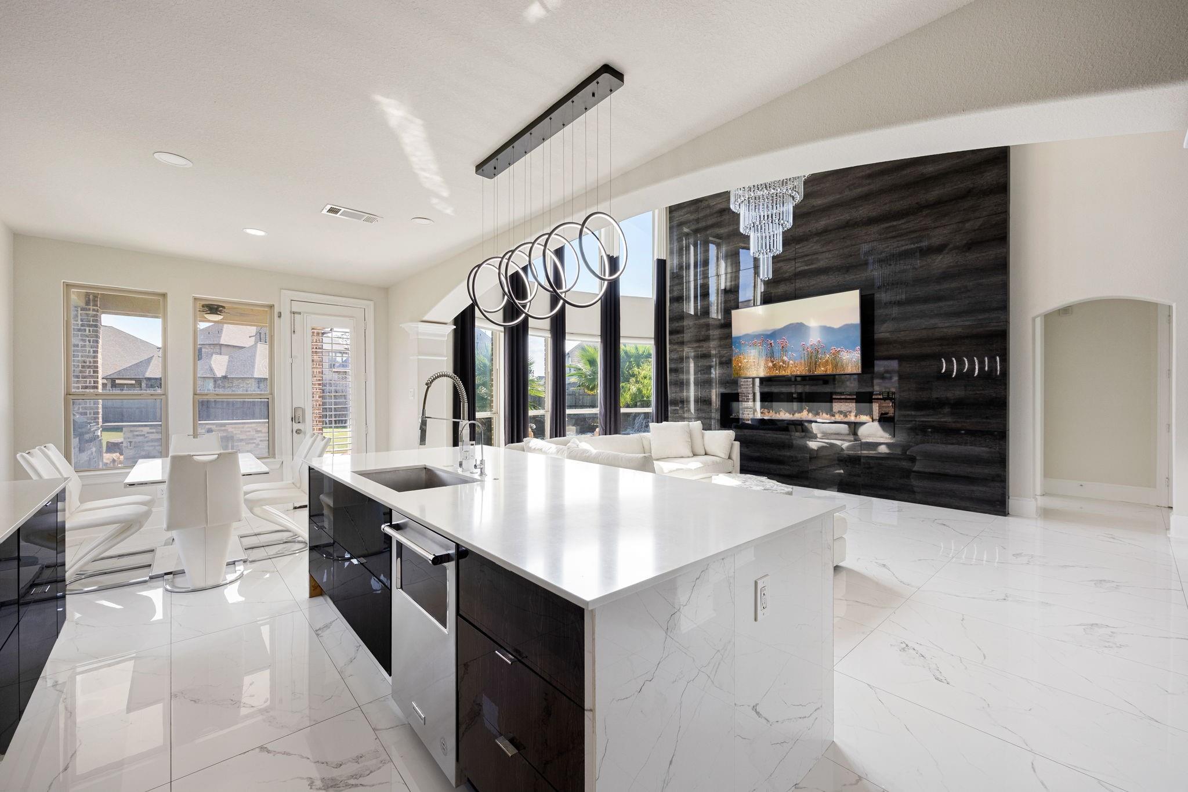
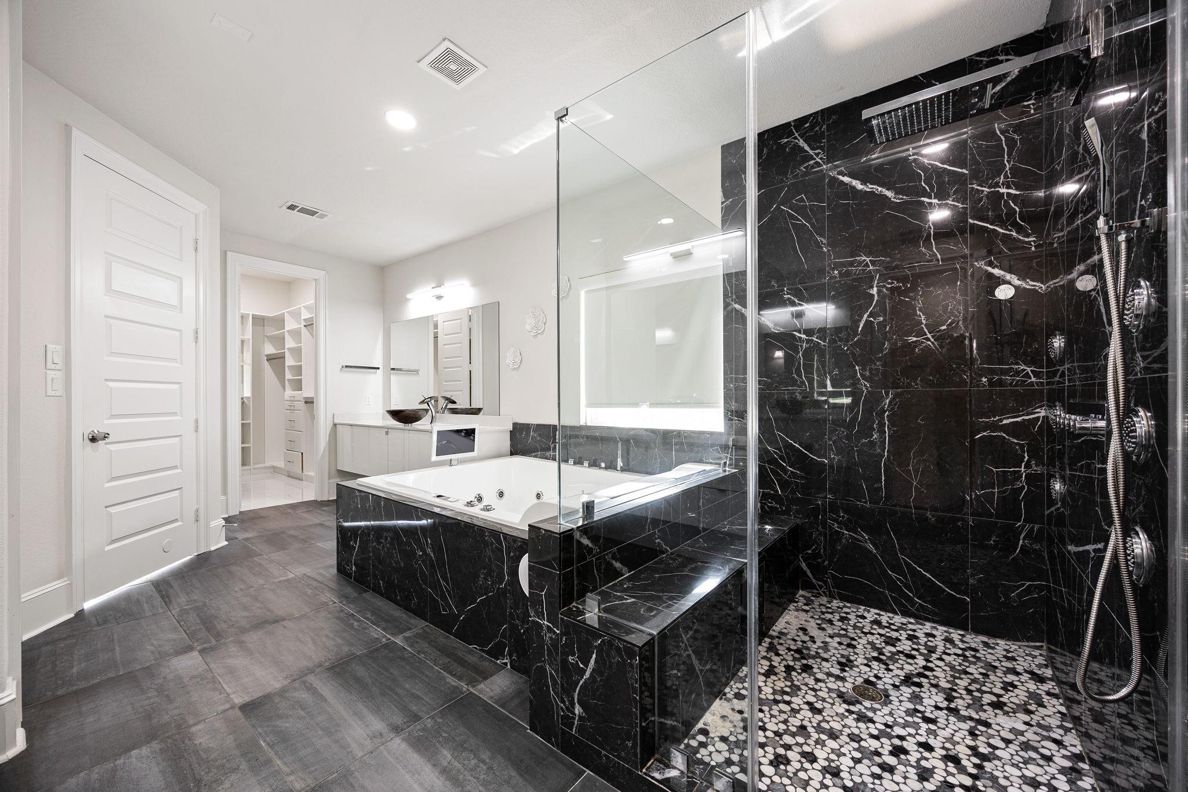
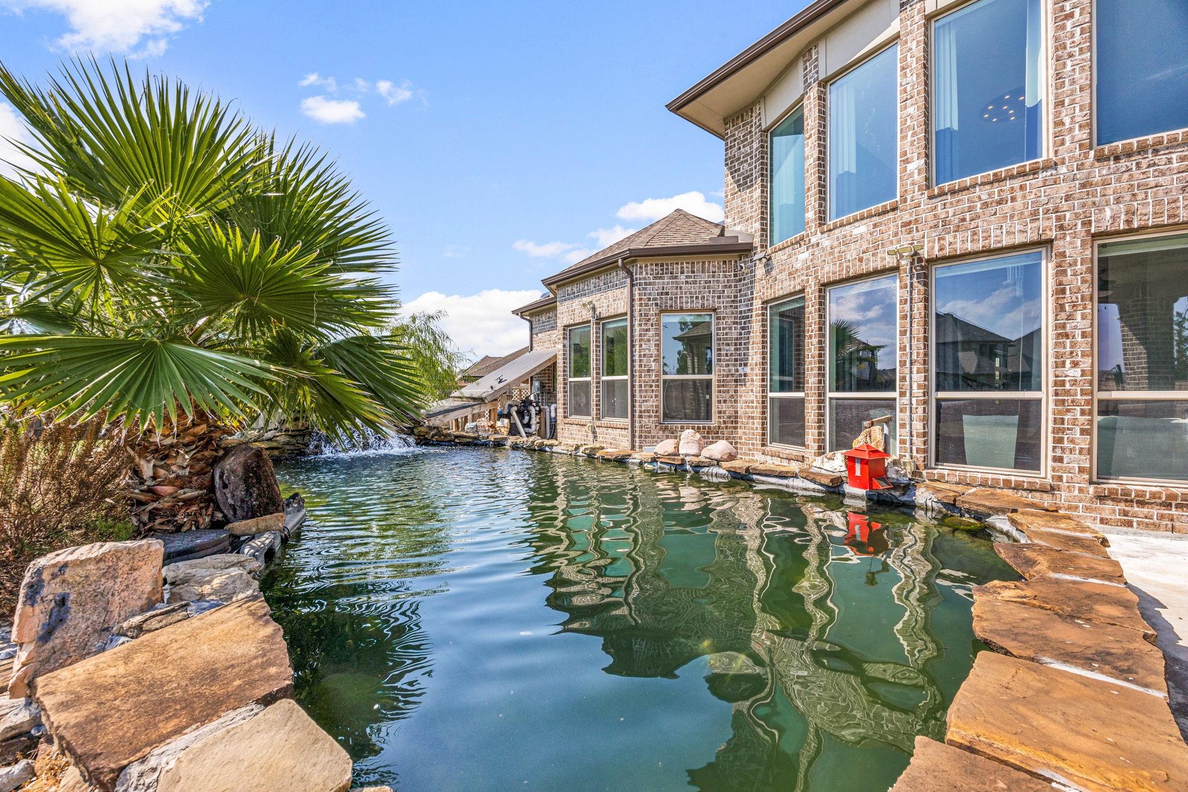
THE ONLY MODERN STYLE HOUSE YOU CAN FIND WITHIN 9 MILES FROM THE HOUSTON AIRPORT. ONE OWNER, THE LARGEST LOT IN THIS GATED SECTION, FULLY PAID OFF TESLA SOLAR & BATTERY SYSTEM, MASSIVE KOI FISH POOL, CENTRAL VACUUM SYSTEM, SOCCER FIELD, GARDEN, PLAYGROUND, MODERN FINISHES THRU-OUT THE INTERIOR, AND SO MUCH MORE... YOU MUST COME AND SEE IN PERSON TO APPRECIATE EVERYTHING GOES INTO THIS PROPERTY. Welcome to a stunning Westin Home in Balmoral’s gated section with stone elevation. Step into a dramatic two-story foyer with iron staircase and private study. Open layout features marble tile floors, upgraded kitchen with custom cabinets, renovated baths, and a flex room with private door for endless uses. Primary suite offers upgraded closets; upstairs includes game/media rooms and secondary bedrooms. Balmoral amenities feature the very first famous Lagoon with white sand beach, resort pool, splash pad, playgrounds, trails, and more. Your next home awaits, so step in before it’s too late.
Listing Snapshot
Inside Area (SqFt)
4,050 sqft
HOA/Condo/Coop Fees
$160.67 monthly
Recent Activity
| a month ago | | Listing updated with changes from the MLS® |
| a month ago | | Listing first seen on site |
General Features
Disclosures
MudSellers Disclosure
Green Energy Efficient
ThermostatHVACInsulation
Parking
AttachedOversizedAdditional ParkingElectric Vehicle Charging Station(s)
Property Sub Type
Single Family Residence
Style
Contemporary/ModernTraditional
Interior Features
Appliances
DisposalWine RefrigeratorElectric OvenMicrowaveGas CooktopDishwasherRefrigerator
Cooling
Ceiling Fan(s)ElectricZoned
Fireplace Features
GasWood Burning
Interior
Central VacuumHigh CeilingsWalk-In Closet(s)Breakfast BarKitchen IslandPantryEntrance FoyerMaster DownstairsDouble VanitySoaking TubSmart Thermostat
Laundry Features
Electric Dryer HookupGas Dryer HookupWasher Hookup
Window Features
Window Coverings
Bathroom
Dimensions - 12 x 10Level - SecondArea - 120
Bedroom
Dimensions - 11 x 11Level - FirstArea - 121
Breakfast
Dimensions - 11 x 10Level - FirstArea - 110
Extra Room
Dimensions - 16 x 12Level - FirstArea - 192
Family Room
Dimensions - 23 x 15Level - FirstArea - 345
Game Room
Dimensions - 21 x 13Level - SecondArea - 273
Kitchen
Dimensions - 14 x 11Level - FirstArea - 154
Master Bathroom
Dimensions - 12 x 10Level - FirstArea - 120
Master Bedroom
Dimensions - 20 x 13Level - FirstArea - 260
Media Room
Dimensions - 16 x 12Level - SecondArea - 192
Utility Room
Dimensions - 9 x 8Level - FirstArea - 72
Exterior Features
Construction Details
BrickCement SidingStoneBlown-In Insulation
Lot Features
Back YardCul-De-SacSubdivided
Patio And Porch
CoveredPorchPatio
Windows/Doors
Window Coverings
Community Features
Accessibility Features
Therapeutic Whirlpool
Association Amenities
Basketball CourtClubhouseDog ParkFitness CenterParkPicnic AreaPlaygroundPoolTennis Court(s)Recreation Facilities
Association Fee Frequency
Annually
Community Features
Tennis Court(s)CurbsClubhouse
School District
29 - Humble
Financing Terms Available
CashConventionalFHAVA Loan
Schools
School District29 - Humble
Elementary SchoolCentennial Elementary School (Humble)
Middle SchoolLake Houston Middle School (Humble)
High SchoolSummer Creek High School
Listing courtesy of Danny Nguyen Commercial
[email protected]
IDX information is provided exclusively for consumers’ personal, non-commercial use. It may not be used for any purpose other than to identify prospective properties consumers may be interested in purchasing. This data is deemed reliable but is not guaranteed accurate by the MLS.
Data provided by HAR.com © 2026. All information provided should be independently verified.
Source: Walkscore


Did you know? You can invite friends and family to your search. They can join your search, rate and discuss listings with you.